
Product quality starts with precision, since every manufactured component must meet specific dimensions to function as intended and fit correctly within a larger assembly. Even slight measurement differences may affect how a part performs, potentially leading to installation difficulties or reliability concerns once it reaches the finished product. Accurate inspection gives manufacturers greater control over dimensional requirements and helps maintain the quality standards customers expect.
Coordinate Measuring Machines (CMMs) play an important role in this process through their ability to capture detailed dimensional information and compare finished components against their original designs. These measurements give production teams a clearer understanding of product accuracy, allowing them to identify inconsistencies before they affect later stages of manufacturing.
Understanding the Role of CMM Measurements in Manufacturing
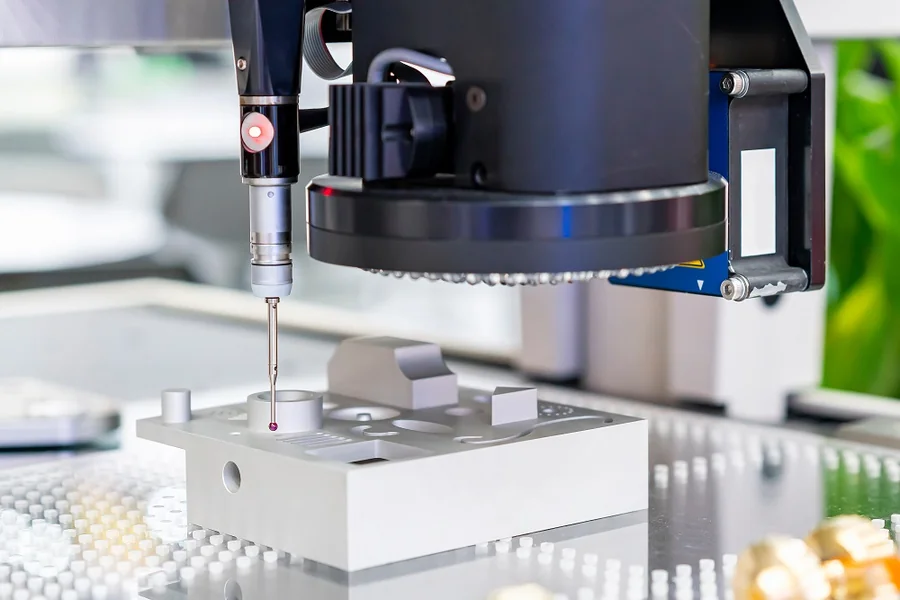
A Coordinate Measuring Machine uses a probe to collect points along an object’s surface, processing these readings to determine the dimensions and geometry of a component. This approach gives inspectors a detailed understanding of product accuracy, particularly when working with parts that require precise measurements beyond the capabilities of basic inspection tools.
CMM systems are especially useful when examining complex designs with curved surfaces or precisely positioned holes, since these features require careful measurement to confirm their alignment with engineering specifications. Comparing inspection results against CAD models also helps manufacturers understand how closely a finished component follows its intended design.
Detecting Manufacturing Errors Early
A component may appear perfectly acceptable during a visual inspection while still containing dimensional inaccuracies that affect its performance during assembly. For example, a slightly misplaced hole could prevent a part from fitting correctly, creating additional work once production moves forward and other components have already been prepared.
CMM inspections reveal these deviations before they create further complications, giving quality control teams an opportunity to investigate the source of an inconsistency. When similar measurement issues appear across multiple components, the results may also indicate an underlying problem with production equipment that requires attention.
Maintaining Consistent Product Quality
Detecting individual defects is only part of quality control, since manufacturers also need consistent results across production batches to maintain dependable product performance. This becomes particularly important when replacement components must match previously manufactured parts or when several pieces need to fit together during assembly.
Repeatable CMM inspections establish a reliable measurement standard that allows teams to compare results across different production runs. Reviewing these measurements helps manufacturers recognize unusual dimensional changes and make appropriate adjustments before inconsistencies affect finished products.
Reducing Material Waste and Production Costs
Manufacturing errors often create expenses that extend beyond the defective component, especially when reworking a part requires additional labor and production time. Discarded materials also contribute to unnecessary waste, making late defect detection an expensive problem for manufacturers.
Accurate CMM measurements help limit these losses through earlier inspections, giving production teams reliable information about dimensional accuracy before more components develop the same defect. This makes precision measurement an important part of maintaining an efficient manufacturing process without allowing preventable quality issues to accumulate.
Improving Product Fit and Performance
The dimensions of individual components influence how a finished product operates, since parts must fit together within specified tolerances to avoid unwanted movement or mechanical problems. Even a small deviation may affect the overall performance of an assembled product, particularly when components require precise alignment during operation.
CMM technology helps verify geometric requirements that influence component fit, including characteristics such as parallelism and flatness. Checking these measurements gives inspectors a better understanding of how accurately surfaces align, which is particularly important in industries where dimensional errors may affect equipment reliability or product safety.
Supporting Better Quality Control Decisions
Reliable inspection data gives manufacturers a stronger basis for evaluating production quality, allowing engineers to understand dimensional problems rather than making adjustments through guesswork.
CMM software further supports this process through detailed inspection reports that help teams review actual measurements against required tolerances. These records also provide useful information for ongoing production improvements, particularly when manufacturers need to investigate recurring measurement inconsistencies.
A CMM manager for metrology equipment, from companies like QxSoft LLC, operates within this broader measurement management field, where dependable equipment performance supports accurate inspection practices. Integrating software with existing CMMs also gives manufacturers access to improved inspection capabilities without replacing their current equipment. This approach helps simplify measurement workflows while making better use of their existing metrology investments.
Maintaining CMM Accuracy Through Calibration
Even sophisticated measuring machines require regular calibration to maintain dependable results, since mechanical wear and environmental conditions may gradually affect equipment performance. Without proper checks, measurement inaccuracies could lead quality control teams to approve components that do not meet their required specifications.
Calibration verifies that a CMM operates within established accuracy standards, while suitable inspection conditions help limit environmental influences on measurement results. Temperature deserves particular attention because changes may affect the dimensions of both the component under inspection and the measuring equipment itself.
Operator knowledge also contributes to reliable inspections, since employees need to understand proper measurement procedures and equipment requirements before collecting dimensional data.
Building Better Products Through Precision
Accurate CMM measurements give manufacturers greater confidence in the quality of their components, helping them identify production issues before those problems affect finished products. Consistent inspection procedures also support better manufacturing decisions, particularly when teams need dependable information to maintain dimensional accuracy across different production runs.
As manufacturing designs become more demanding, precision inspection remains an essential part of quality assurance. Reliable CMM equipment and well-established measurement procedures help companies maintain their production standards while delivering components that perform as intended.