
For most of their history, cooled cameras were a specialist instrument. Astronomers needed them because a four-hour integration on a faint nebula accumulates an enormous amount of thermally generated charge, and no amount of clever readout could separate that from the signal. The camera, the dewar, and the liquid nitrogen supply were a package deal, and nobody expected to see the same equipment on a factory floor.
That assumption has quietly stopped being true. As inspection moves into the micron and sub-micron range, the requirement has shifted from detecting features to measuring them repeatably, over long operating periods, in environments that no astronomer would recognise. In semiconductors, medical devices, and new energy manufacturing, weak signals, low noise, and long-term stability now determine inspection accuracy and production yield directly. Cooling has become an industrial requirement rather than a scientific luxury.
What Cooling Actually Buys
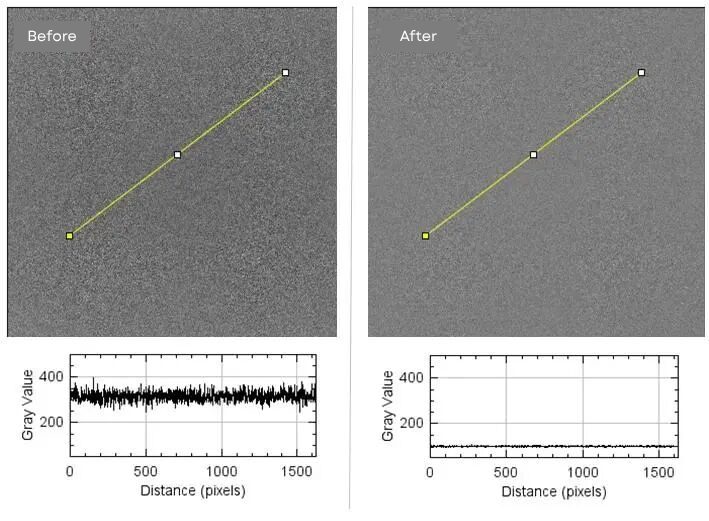
Sensor temperature governs dark current, and dark current is noise that accumulates with exposure time. The relationship is exponential: reducing sensor temperature by roughly 6 to 7 degrees Celsius halves the dark current, and a 30-degree reduction reduces it by well over an order of magnitude. For a short industrial exposure of a few hundred microseconds, that may be a marginal difference. For a one-second exposure, or for any application where the signal is a few dozen photons, it is the difference between a measurable feature and a guess.
The benefit compounds in a less obvious way. Lower noise means the threshold that separates defect from background can be set higher relative to the noise floor, which reduces false calls. On a production line, false calls are expensive: they consume operator review time and, in severe cases, cause good product to be scrapped. A camera that reduces the false-call rate by a percentage point often pays for itself faster than one that increases throughput by the same margin.
Figure 1: Noise baseline comparison before and after cooling.
Why Temperature, Not Depth of Cooling, Is the Real Specification
The instinct when specifying a cooled camera is to ask how cold it gets. That is the wrong question for industrial use. The temperature that matters is the temperature the sensor holds, at the ambient conditions of the enclosure, for the duration of a shift, without drift.
A camera that reaches -40 degrees Celsius on a bench and -12 degrees Celsius inside a sealed tool is a different instrument from its datasheet. Because dark current doubles roughly every 6 to 7 degrees, a 28-degree shortfall is a factor of sixteen in background signal, which can be enough to invalidate a threshold established during commissioning. Well-designed industrial systems therefore specify temperature stability, not just cooling depth: accuracy within a tenth of a degree and stability within half a degree are meaningful numbers, while an impressive minimum temperature is not.
The Practical Trade-Offs of Cooling Method
Once the decision to cool is made, the next question is how. Thermoelectric cooling with vacuum packaging has become the default because it offers compact size, precise control, no moving parts, and no consumables. But the heat has to go somewhere, and that is where the platform constrains the design.
Air cooling is simple and serviceable but limited by ambient temperature and airflow. Liquid cooling removes far more heat per unit volume and is quiet, which matters for metrology tools, but adds plumbing, a chiller, and a maintenance path. Gas cooling and passive designs occupy the low-cost end. Mature suppliers offer all of these because no single option fits every tool, and the right choice depends on the enclosure, the duty cycle, and the maintenance regime rather than on the sensor alone. A comparison of air cooling, liquid cooling, and the alternatives is worth reading before the mechanical design is frozen, because changing thermal architecture late is expensive.
Figure 2: An example of a cooled camera product line spanning different thermal architectures.
The Industrial Constraints Nobody Mentions in Astronomy
An observatory camera is installed once and serviced by people who understand it. An inspection camera is installed in a tool that may be built in hundreds of units, serviced by field engineers, and expected to run for years between failures. That changes the requirement in ways that have nothing to do with noise.
Condensation is the first. A cooled sensor window sitting below the ambient dew point will fog, and fog on the window is indistinguishable from a defect on the sample. Vacuum sealing solves this, but maintaining a vacuum for years is harder than creating one, because thermal expansion differences, feedthrough structures, and outgassing from internal components all degrade the seal slowly. This is why long-term vacuum integrity, not peak cooling performance, is the technology that separates capable suppliers from assemblers.
Serviceability and thermal stability follow. A design that requires a factory return to replace a fan is not suitable for a production line, and a camera whose noise floor shifts after each power cycle forces a recalibration, which is downtime. Mean time between failures measured in years, field-replaceable thermal components, and stability across seasonal ambient conditions are what make cooling acceptable to a manufacturing organisation.
Where the Requirement Is Heading
The direction of travel is clear. Inspection is moving toward smaller defects, lower illumination doses, and longer measurement sequences, all of which push the noise requirement down. At the same time, sample sensitivity is pushing excitation intensity down: biological samples photobleach, polymers degrade under UV, and some materials change under prolonged illumination. Lower excitation and lower noise are the same requirement viewed from two ends.
The result is that cooled cameras are no longer confined to research laboratories. They are becoming an ordinary component of advanced machine vision, specified alongside resolution and frame rate rather than as a special request. The reasoning is straightforward: Lower noise improves signal-to-noise ratio, and signal-to-noise ratio is what converts an image into a measurement.
Conclusion
Cooling moved from the observatory to the inspection line because inspection stopped being satisfied with detecting features and started demanding repeatable measurement. The engineering that makes that transition possible is unglamorous: vacuum integrity, thermal stability, condensation control, and serviceable design. But it is what allows a camera to hold its noise floor across a shift, a season, and a decade, and that is the property industrial users are actually buying.